
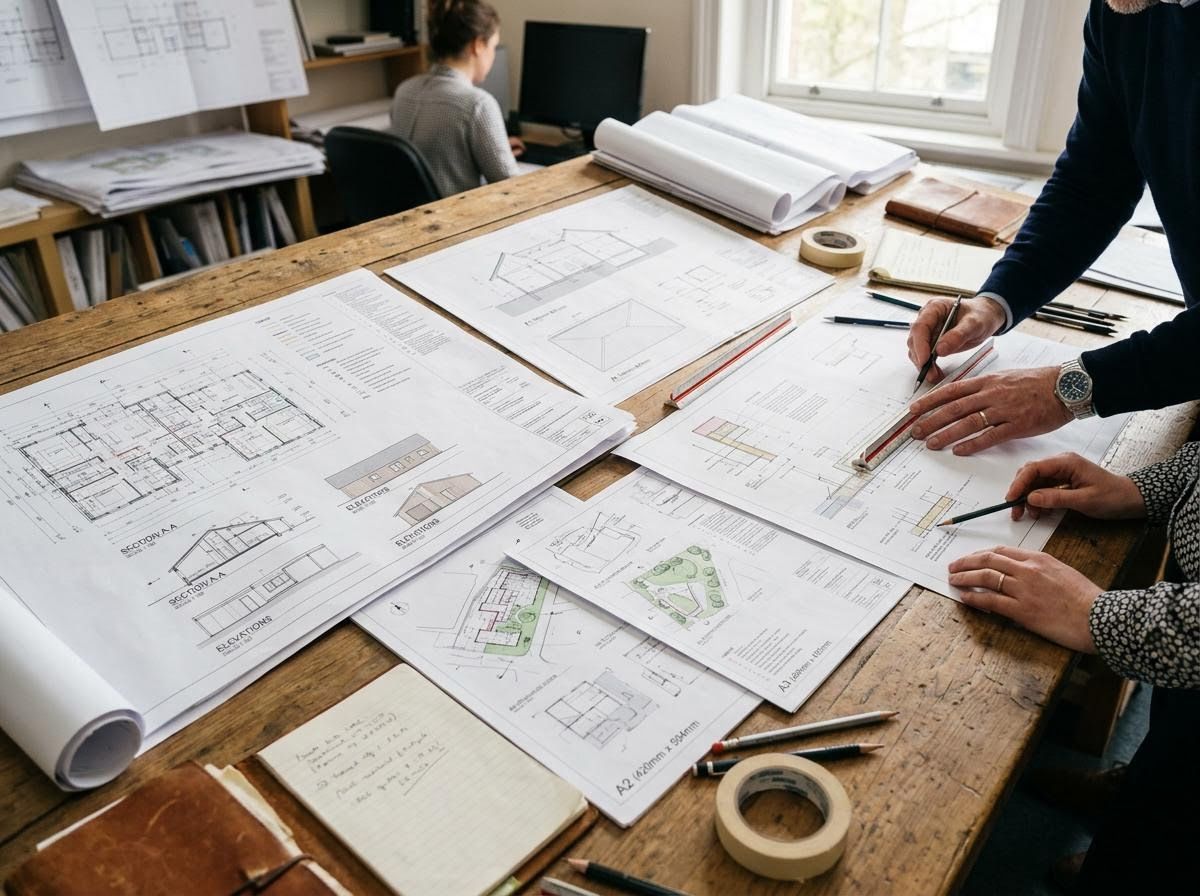
Precision and clarity are critical, and this extends directly to the formats used for architectural plans and blueprints. Understanding the standard sizes for these critical documents is not merely a technicality; it's a fundamental aspect of ensuring project accuracy, seamless communication, and efficient workflows. Plan Express is dedicated to helping professionals navigate these details, ensuring that every print meets the exacting demands of their projects.

Why Standard Plan Sizes Are Crucial for Construction Projects
Standardization in architectural plan sizes isn't arbitrary; it's a practice born from the need for consistency and interoperability across the vast construction industry. When all stakeholders — architects, engineers, contractors, and subcontractors — are working with plans of predictable dimensions, it minimizes errors, streamlines review processes, and facilitates better collaboration. Non-standard sizes can lead to complications during printing, filing, and shipping, potentially causing delays and increased costs.
Common Construction Plan Sizes and Their Applications
The architectural, engineering, and construction (AEC) industries primarily use two sets of standards for document sizes: the ANSI (American National Standards Institute) series and the ARCH (Architectural) series. Each size within these series is designed for specific applications:
ARCH D (24x36 inches): This is arguably the most common size for architectural drawings, frequently used for detailed blueprints, floor plans, and elevation views. Its generous size allows for comprehensive details without becoming unwieldy.
ARCH E (36x48 inches): Often preferred for larger projects or site plans where a broader overview and more extensive detail are required, such as civil engineering drawings or comprehensive landscape designs.
ANSI D (22x34 inches): A slightly smaller alternative to ARCH D, often used for construction plan printing where a compact but still detailed format is suitable.
Other Sizes (ARCH A, B, C; ANSI A, B, C): These smaller formats are typically used for supplementary details, component drawings, or documents that accompany larger sets, providing versatility for various project needs.
Choosing the appropriate size for your blueprint printing directly impacts how information is conveyed and consumed on a job site.

Streamlining Project Workflows with Digital and Print Solutions
While physical prints remain essential on job sites, modern construction heavily relies on digital document management to enhance efficiency. The ability to manage, distribute, and access plans digitally ensures that all team members have the most current versions, reducing the risk of errors from outdated information. However, the need for high-quality, large-format prints for on-site execution, meetings, and official submissions is unwavering. Our reliable Memphis, TN, print shop understands these dual requirements, providing not only accurate construction plan printing but also robust solutions for managing your project documents. Integrating digital accessibility with professional printing capabilities ensures that your project data is both secure and readily available in the format best suited for the task at hand.